Three-bed flat
Three bedrooms, with a private 30 m² south-facing garden.
Fulham, London
A Victorian mixed-use building, converted into four self-contained flats.
The building
Ambrad Group converted this Victorian mixed-use building on Wandsworth Bridge Road into four self-contained flats.
The conversion included a loft conversion, a rear dormer, a second-floor extension and a side-return extension. The building sits in the Studdridge Street Conservation Area, and full planning permission was granted in June 2023.
The result is a mix of homes under one roof: one three-bedroom flat, two two-bedroom flats and a one-bedroom flat.
The roof space brought into use as living accommodation.
A dormer at the rear of the building.
An extension at second-floor level.
An extension filling the side return.
The flats
One three-bedroom flat, two two-bedroom flats and a one-bedroom flat.
Three bedrooms, with a private 30 m² south-facing garden.
Two bedrooms, self-contained.
Two bedrooms, self-contained.
One bedroom, self-contained.
Finish and features
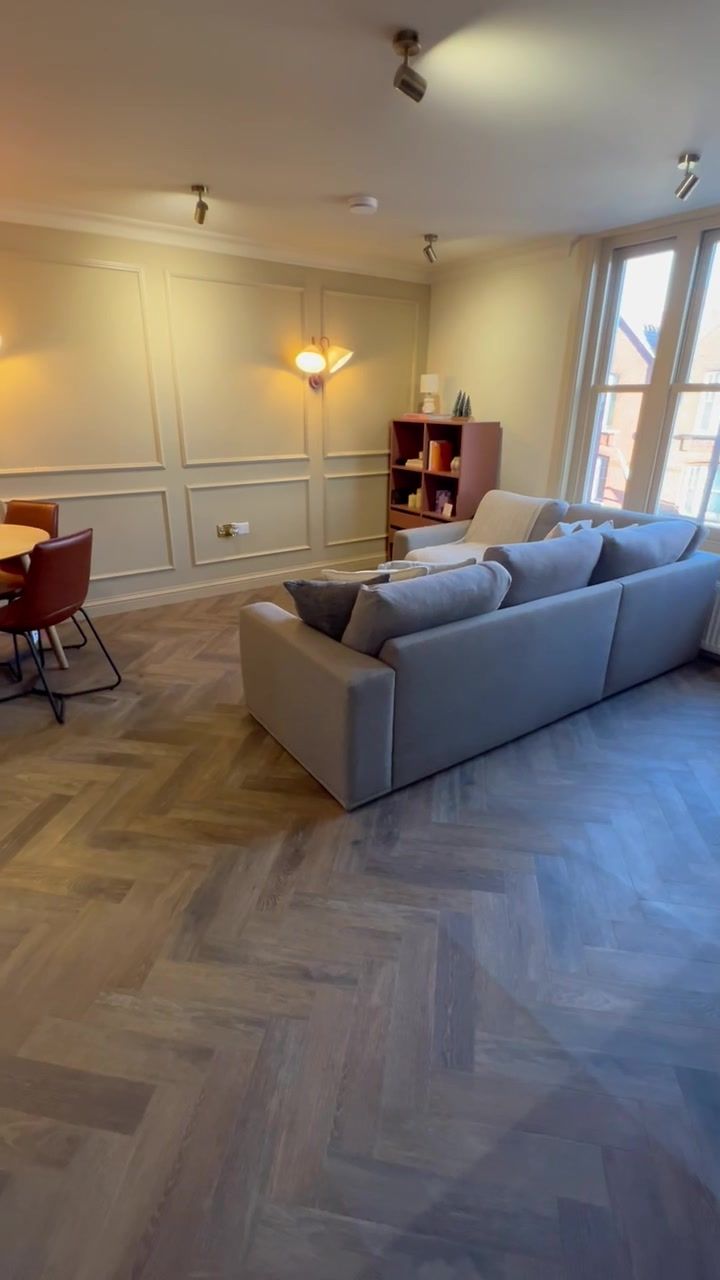
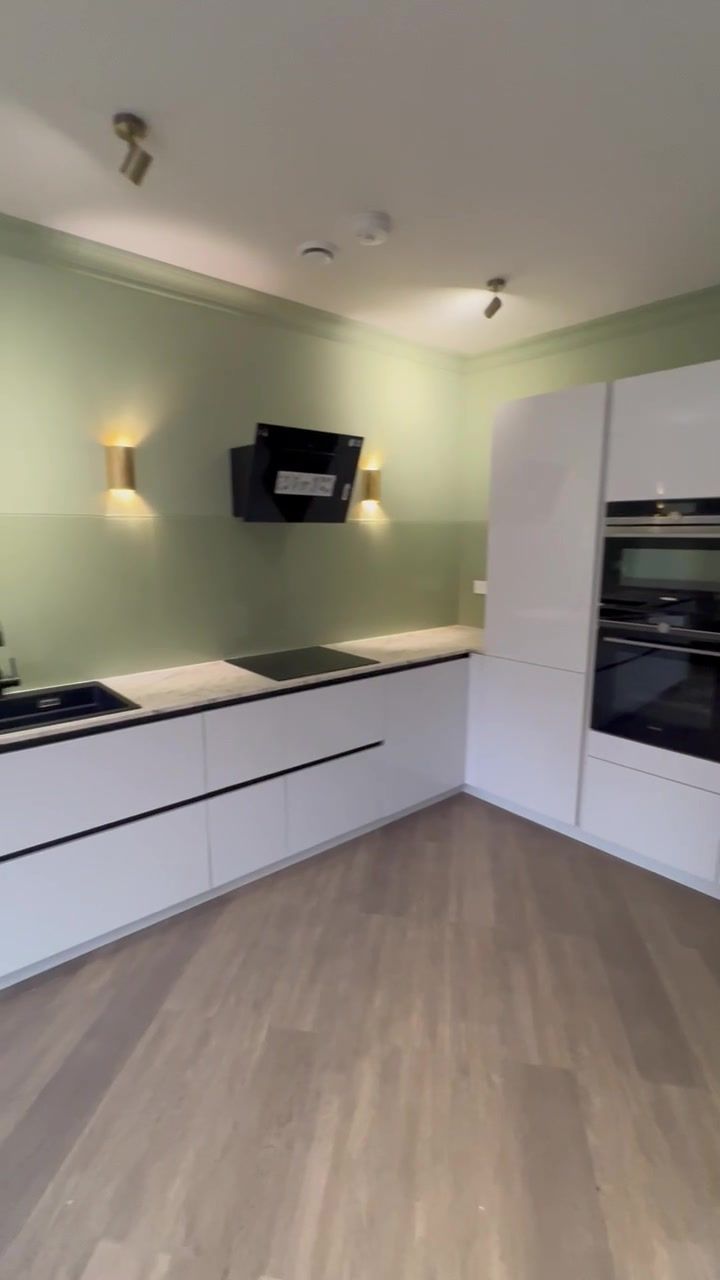
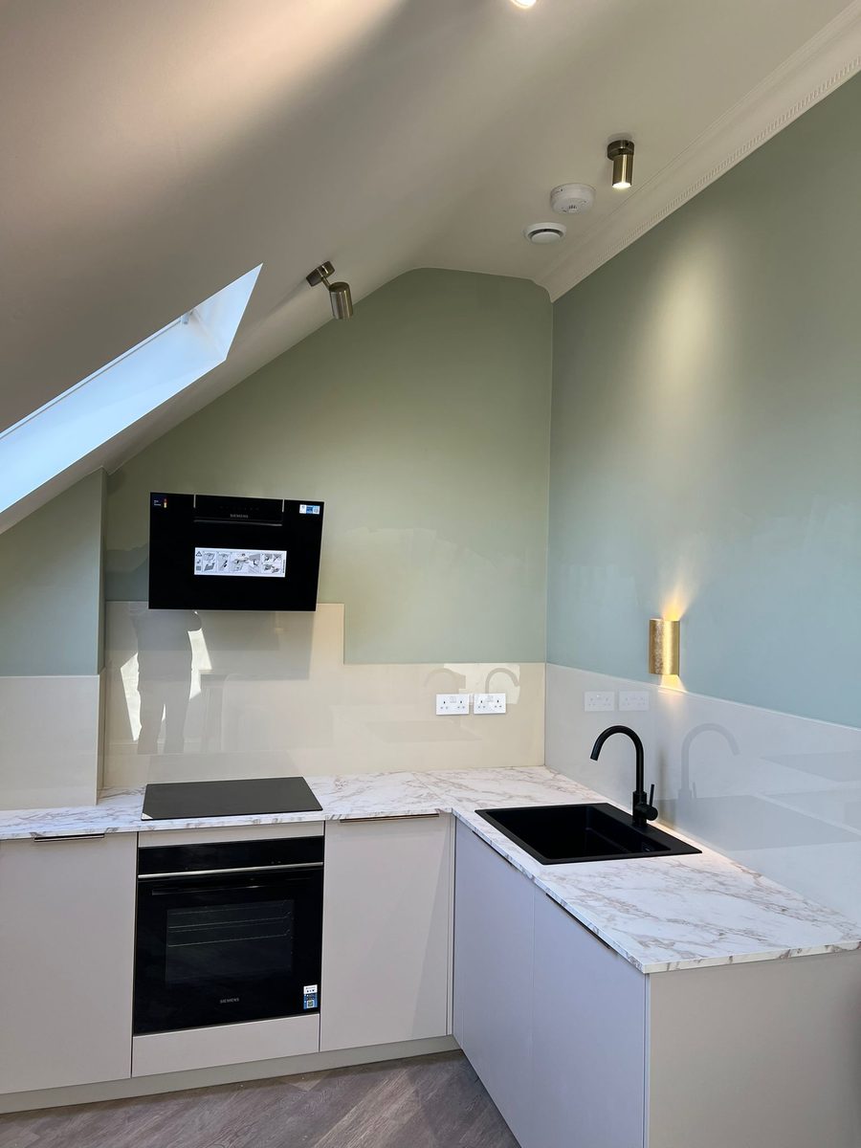
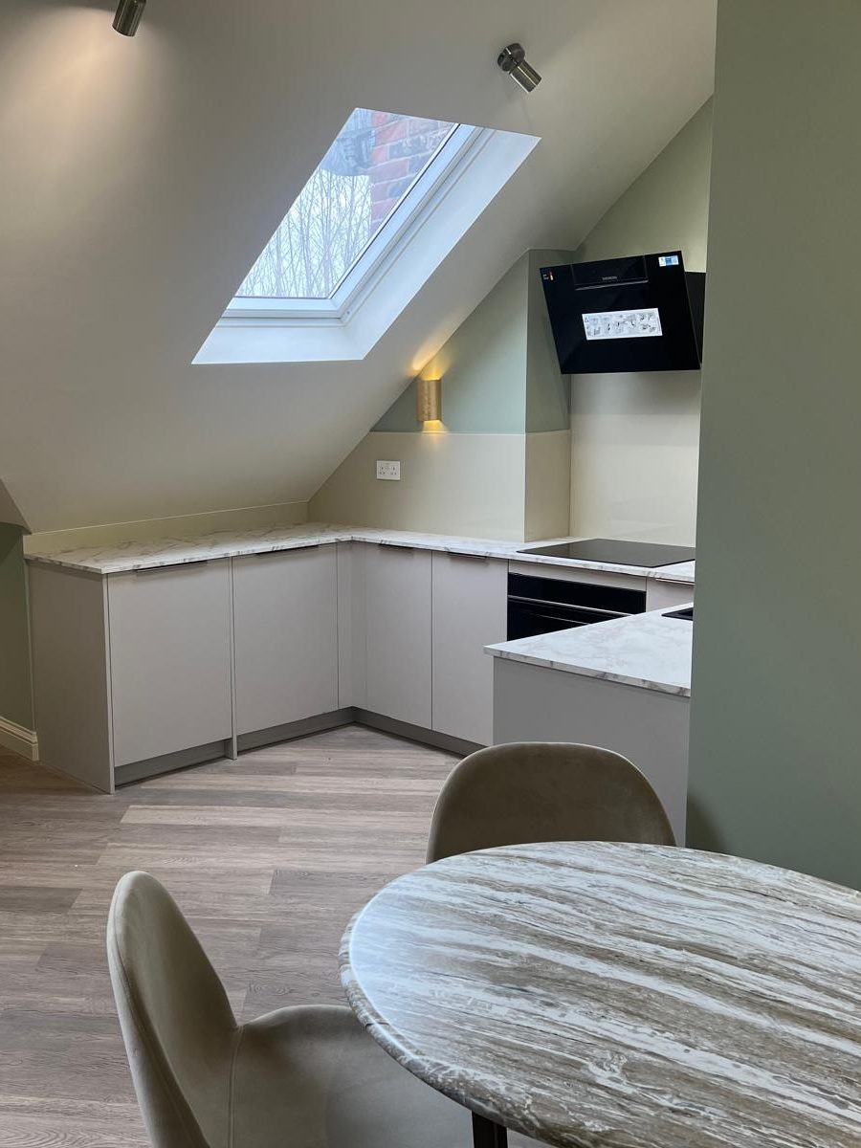
A designed interior, Schmidt kitchens and Siemens appliances throughout.
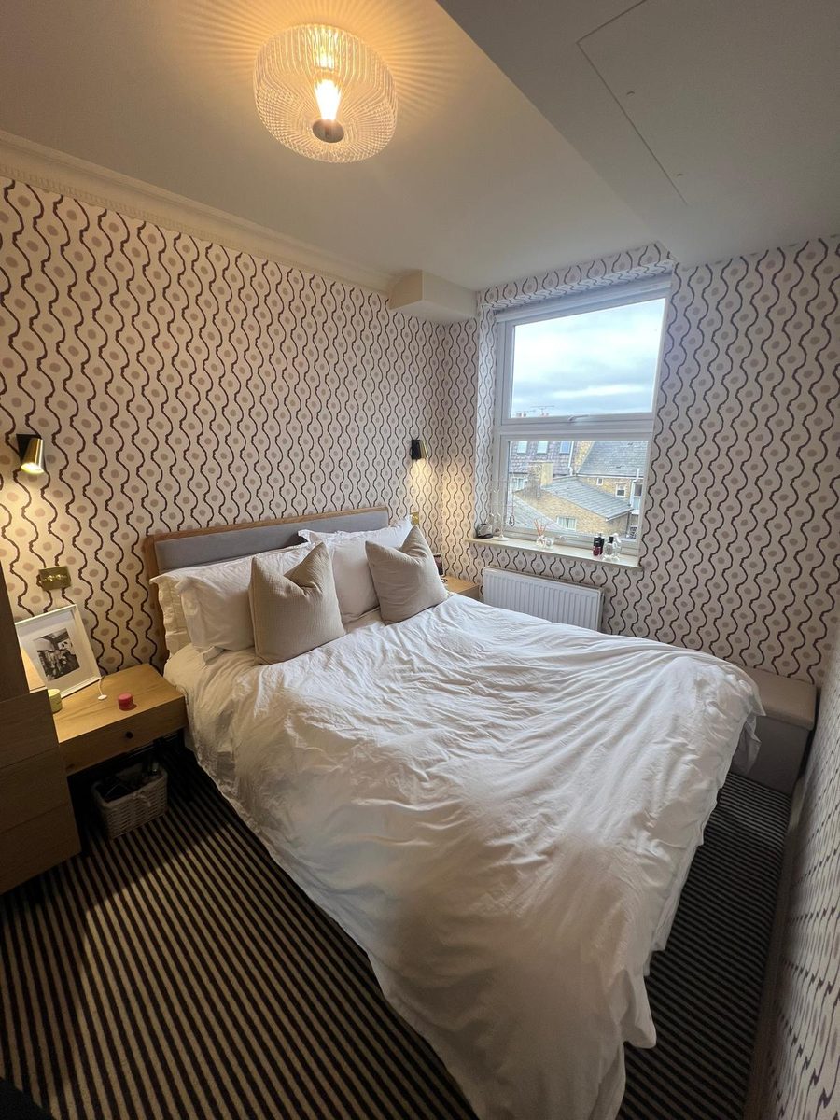
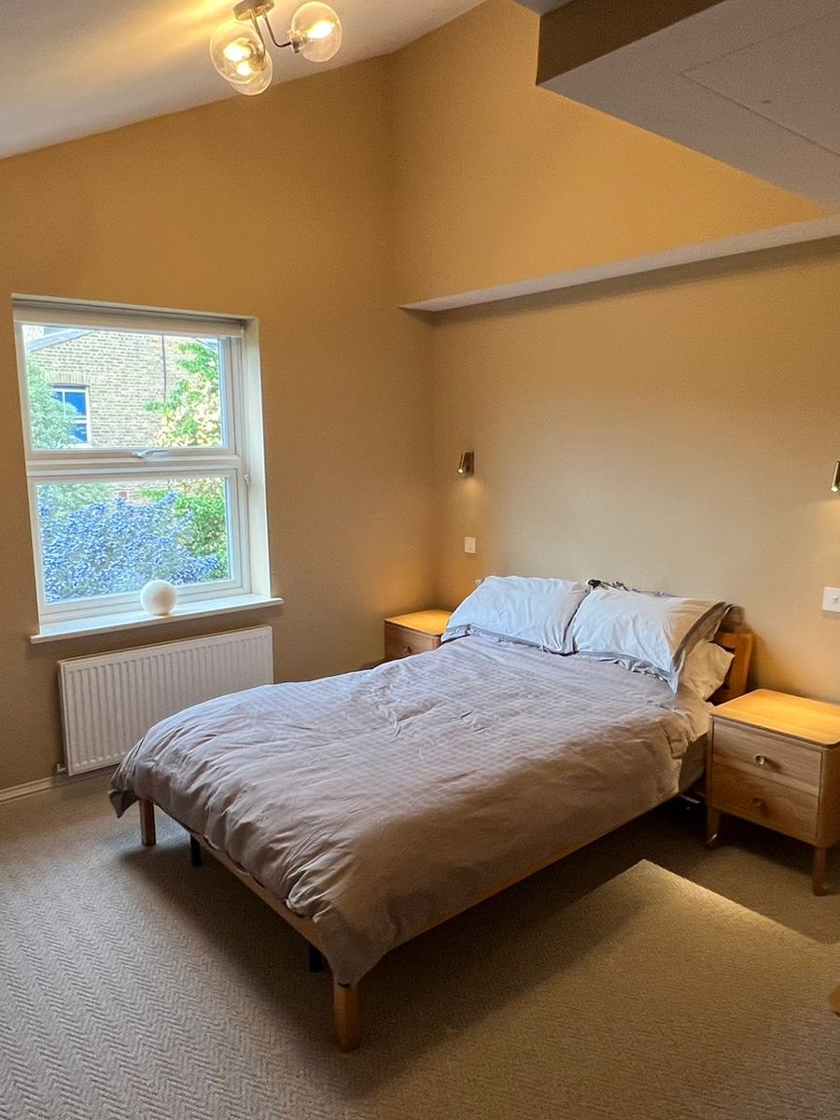
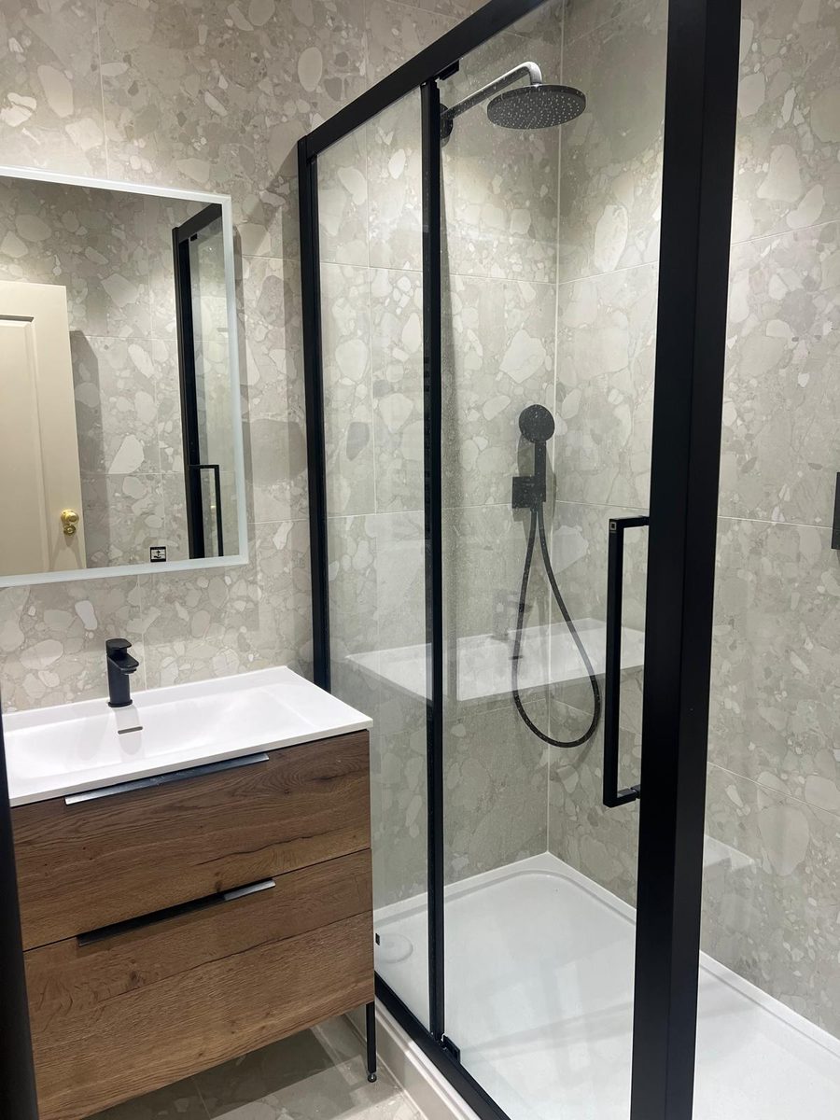
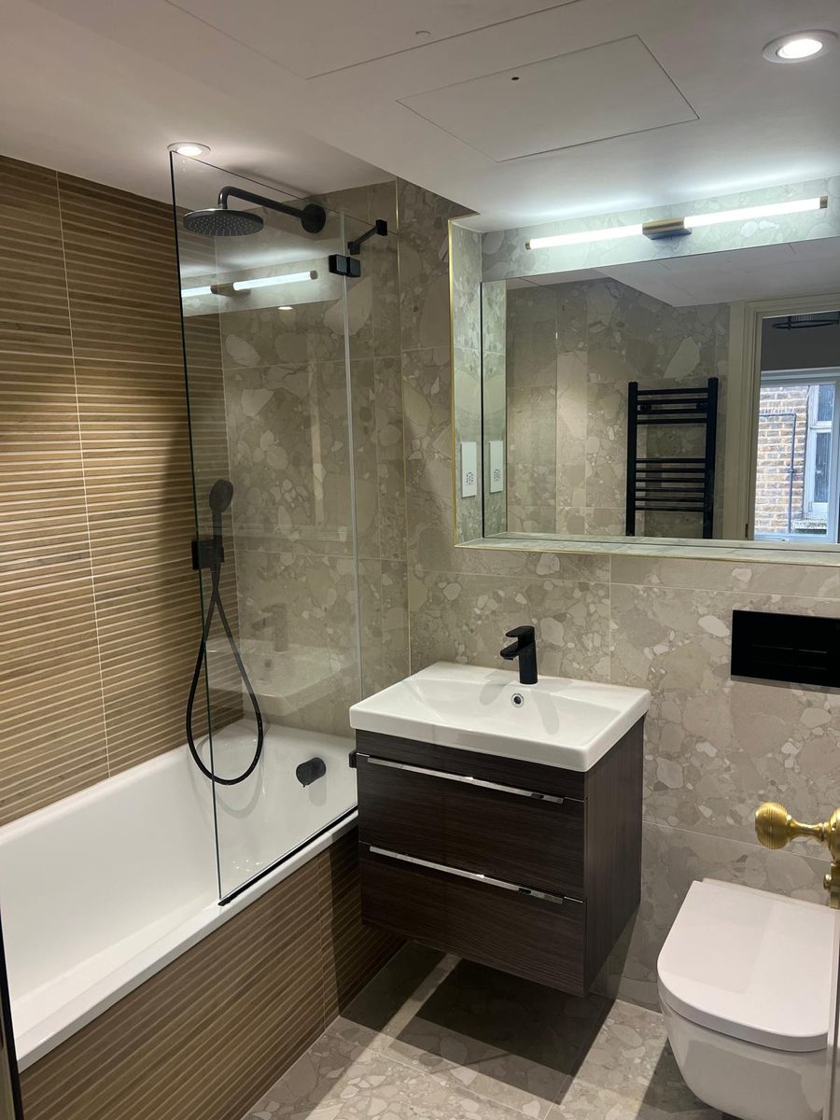
The interiors of the flats were designed by an interior designer.
Schmidt kitchens and Siemens appliances throughout.
The three-bed flat has a private 30 m² south-facing garden.
Gallery
Location
The building stands on Wandsworth Bridge Road in Fulham, in west London.
It lies within the Studdridge Street Conservation Area, and the works have full planning permission, granted in June 2023.
Ambrad Group
Ambrad Property Management Ltd